
Steel reinforcing mesh in a concrete driveway does not stop the concrete from cracking. Its main job is to control cracking by holding the slab together after cracks form. For reinforcement to work properly, it needs to be the correct type, positioned at the correct level in the slab and supported so that it stays […]
Category: Structural Engineering & Construction
A collection of structural engineering articles covering building design, construction methods, concrete, footings, slabs, structural steel, timber framing and other building elements. Cornell Engineers explains common construction practices, structural principles, relevant requirements and problems encountered in new and existing buildings.
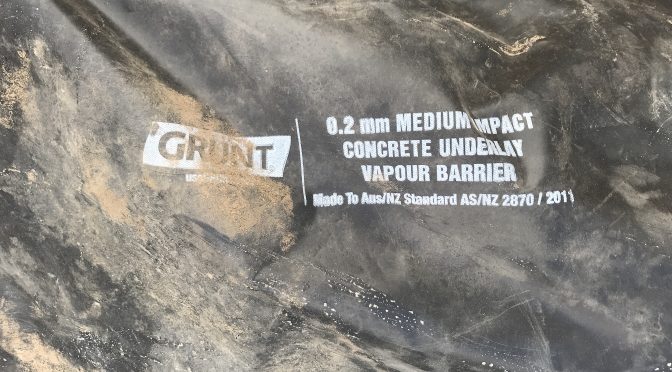
A vapour barrier, also called a moisture barrier, damp-proof membrane or concrete underlay, is the sheet of 0.2 mm polyethylene plastic laid under a concrete slab before it is poured. Its main job is to stop moisture in the ground rising up through the slab and into the building. Under Australian houses it is not […]

Cornell Engineers / Project Archive Besser Block Swimming Pool – Kedron, Brisbane A look inside the construction of a reinforced concrete masonry swimming pool, including the structural engineering and construction-stage inspections undertaken by Cornell Engineers. This project involved a Besser block swimming pool forming part of a residential outdoor recreation area in Kedron, Brisbane. Cornell […]
Cornell Engineers / Technical Resources Sample Structural Engineering Drawings A closer look at the engineering documentation behind a building — from foundations and framing to bracing, connections and construction details. Understanding how a structure was intended to work is often the starting point for understanding why it has failed. Structural engineering drawings do more than […]
This week’s live Q&A was a by-request topic: retaining walls, angle of repose, and zone of influence. Specifically — how close can you build to a retaining wall before it starts putting extra load on it? Thanks to Rob Dontis for the question. Here’s the rundown. What a Retaining Wall Actually Does Retaining walls hold […]
Has your engineer specified a wind beam in your external wall? What is a wind beam and why is it there? Do you even need it?? When wind blows on the walls of a structure, it is primarily the job of the vertical studs to keep the wall upright and transfer wind loads into the […]
Builders are still struggling to understand the rules for head flashings over exposed windows. And it will be their downfall. Because these little timber trims, no matter how well they are painted, leak eventually and rot out and then allow water to rot your frame. Sadly, sometimes the damage isn’t found until the QBCC warranty […]

If heavy rain is falling and the ground around your swimming pool is saturated, think carefully before significantly lowering or emptying the pool. The water inside an in-ground pool helps resist groundwater pressure acting on the outside of the pool shell. If you remove too much of that water while groundwater levels are high, the […]
Foundation Engineering / Technical Guide Screw piers can provide effective foundation support, but their connections, lateral restraint and interaction with reactive soils matter just as much as their vertical capacity. Structural engineer Matthew Cornell explains how screw piers work, where problems arise and what engineers should consider when investigating existing house foundations. What Are Screw […]
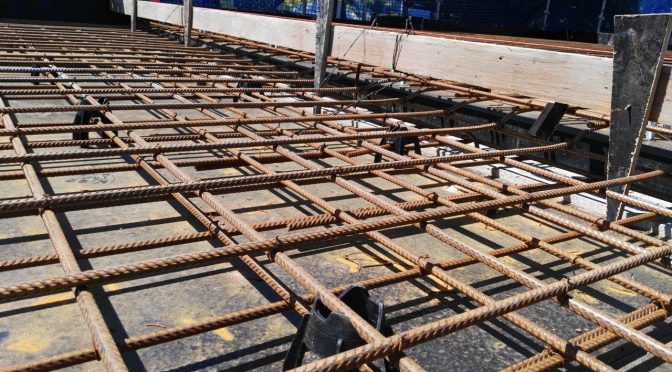
If you’re a structural engineer and you’ve just been asked to inspect a suspended concrete slab before it is poured, now is a very good time to go through what you should be looking for. (Please note: a suspended slab inspection should ALWAYS be done in person. Never by FaceTime or from photos!) Here are […]
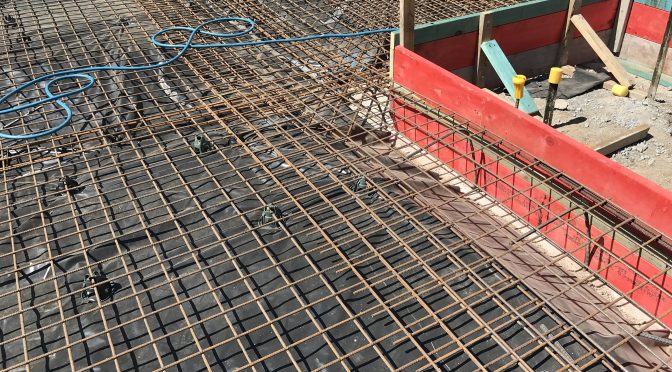
Polished concrete can be a durable and attractive floor finish, but it needs to be considered before the slab is designed and poured. Once concrete becomes the finished floor, things that would normally be hidden beneath tiles, carpet or timber become visible. That includes cracks, joints, colour variations, aggregate distribution and imperfections in the concrete […]
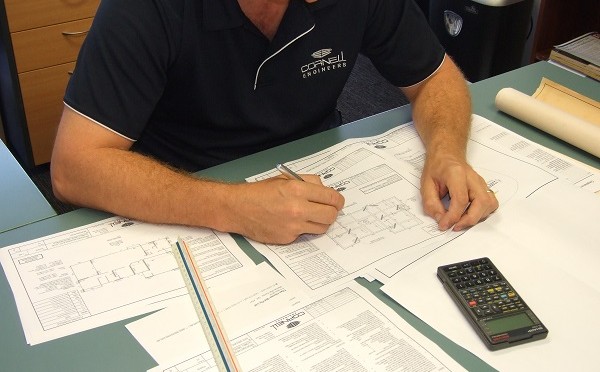
Join senior structural engineer, Matt Cornell from Cornell Engineers, as he checks a set of drawings for a single storey concrete masonry (Besser block) home to be built in a cyclone region. He goes through the process of checking a set of structural engineering drawings with some tips for checking and good construction.
If your engineer said this:
Join me for an inspection of a waffle slab before it is poured.Check out our inspection of this waffle slab before it is poured. Give it a thumbs up if you’d like to know the 10 most important things to look for when inspecting a waffle slab. What are the Components of a Waffle Slab? […]

Can termites enter your house through cracks in your concrete slab? According to research by the Cement and Concrete Association of Australia, a concrete slab designed and built following our current footing and slab standard AS2870 should keep termites out. According to the CCAA data sheet, termites can’t get through cracks less than 1.4mm wide. […]