
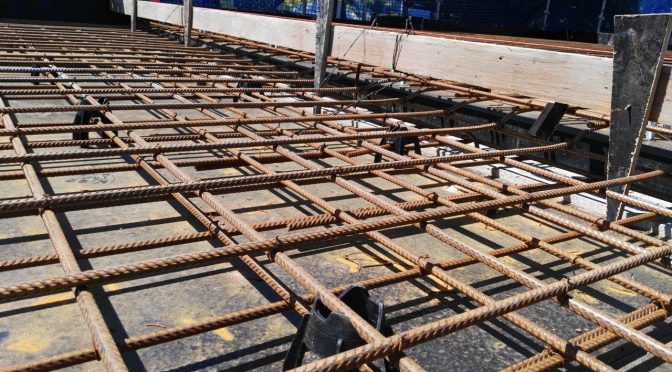
If you’re a structural engineer and you’ve just been asked to inspect a suspended concrete slab before it is poured, now is a very good time to go through what you should be looking for.
(Please note: a suspended slab inspection should ALWAYS be done in person. Never by FaceTime or from photos!)
Here are my five most important things to check when inspecting a suspended concrete slab.
1. Reinforcement at Maximum Moment
At the most basic level, you are checking that the reinforcement has been placed in accordance with the design engineer’s drawings.
That is the minimum standard, and you should be aiming higher. Things change on site, and the communication between the engineer and the builder may not have been perfect. That’s no excuse. You can’t just check for compliance with the drawings. You need to be doing more.
Always have the shape of the bending moment diagram in your head when you inspect a suspended slab. Is the most reinforcement located where the bending moments are highest: over supports for top steel, and mid-span for bottom steel?
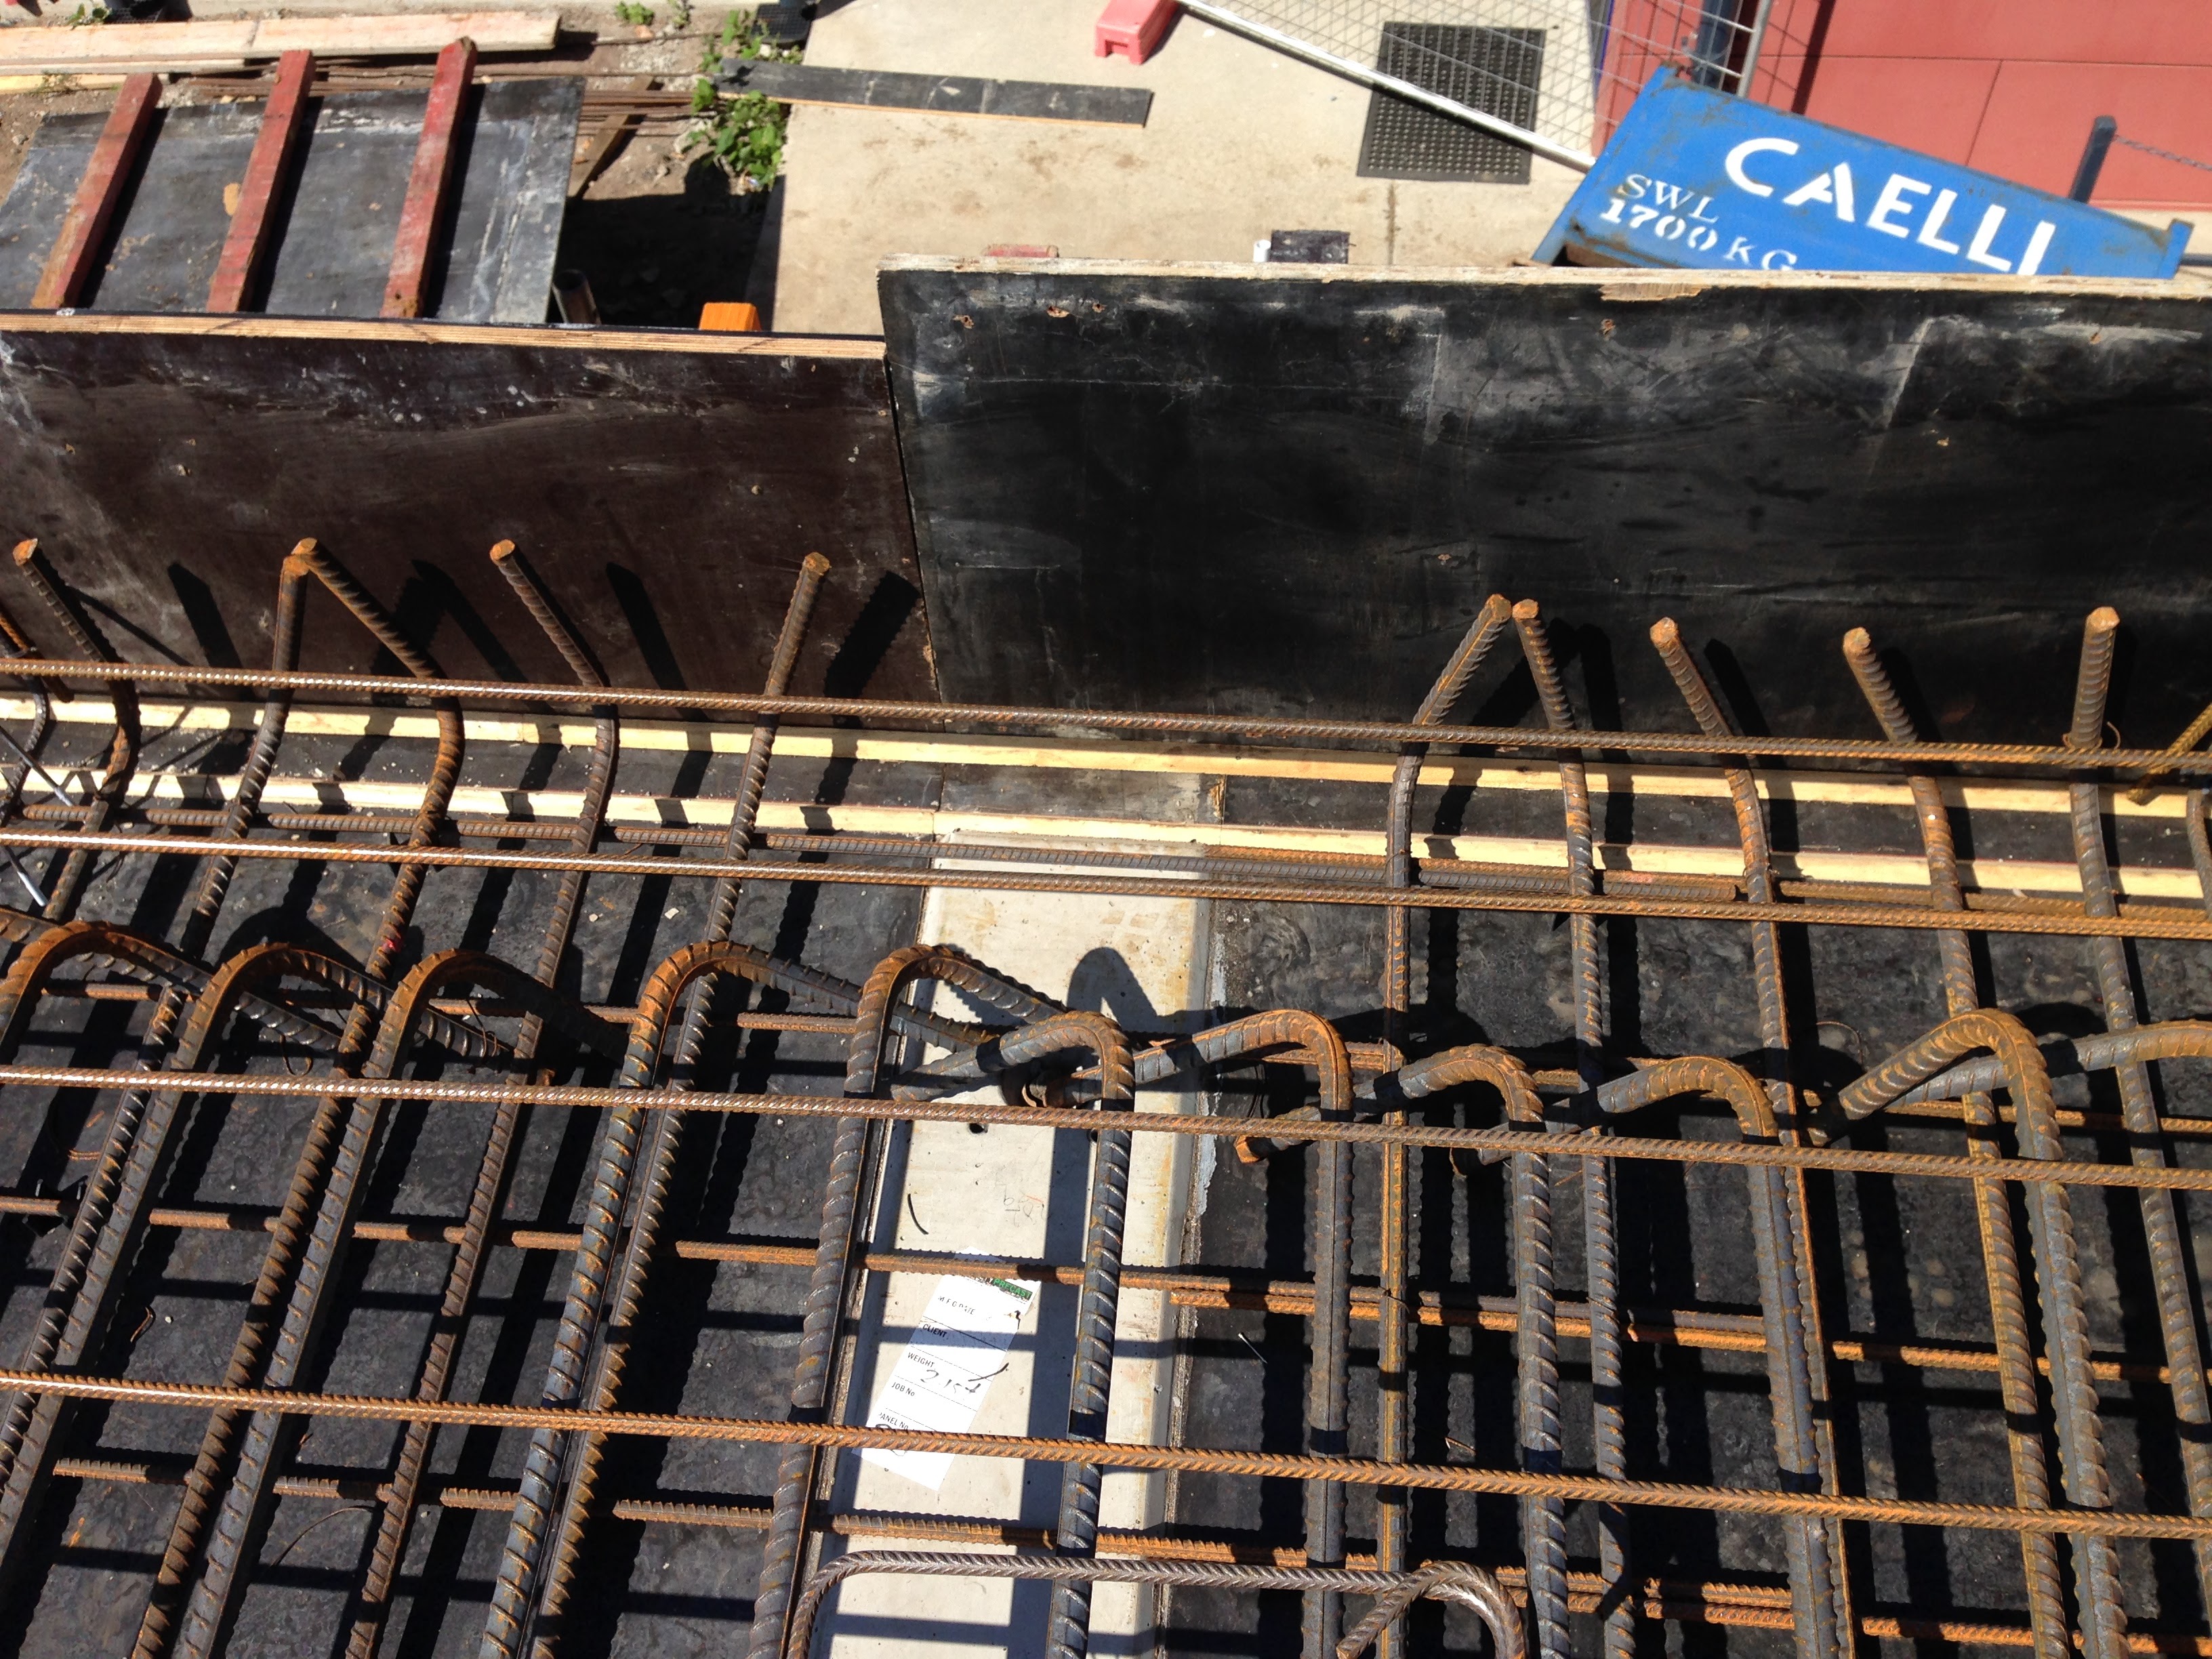
If you don’t know what a bending moment diagram is, or where the maximum moments are in a span, you have no business inspecting a suspended slab. It is just too critical.
I’m not saying you MUST be a registered engineer to look at a suspended slab. But before you check slab reinforcement on site, you should know where the most reinforcement should be. You are the builder’s and the engineer’s backup plan, and the last chance to pick up errors.
If you see something wrong, or even just unusual, make the call. Ask the design engineer, and confirm that the engineer and builder are both working off the latest set of drawings.
2. Supports Are Where the Drawings Say They Are
When you’re walking around on top of a suspended slab deck, check that the slab supports are where the design engineer thinks they are.
It’s all too common for a misunderstanding, about half-height walls for example, to make it through to construction, and for a builder to blindly build a slab with fewer supports than the engineer assumed.
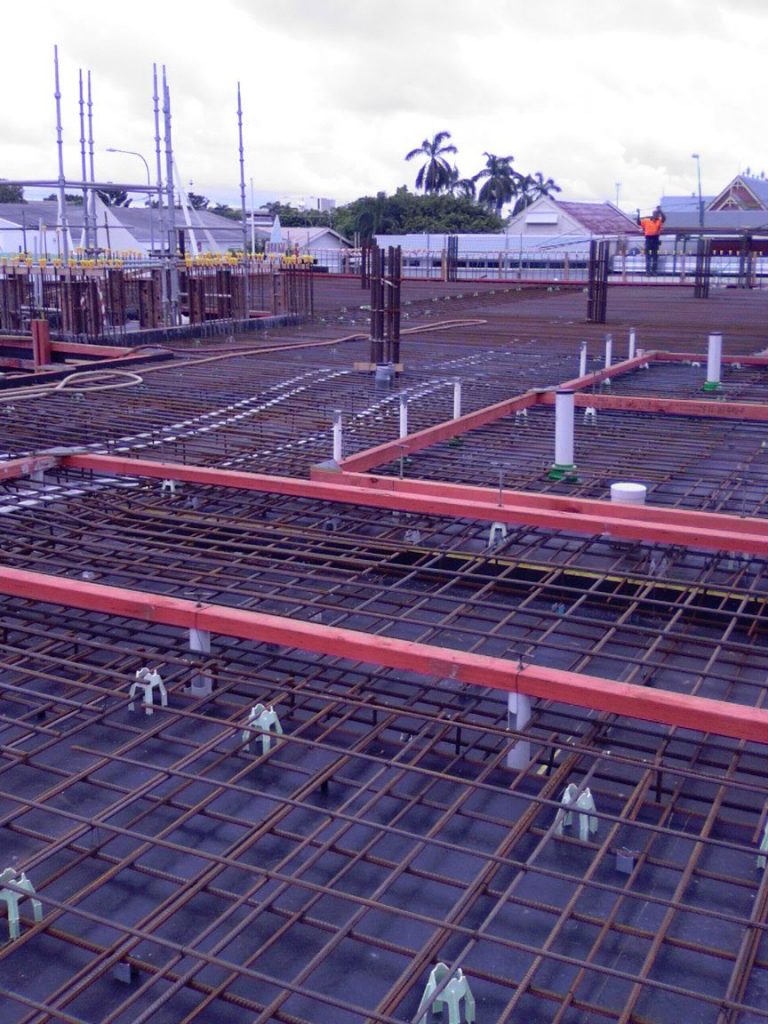
- Check that load-bearing walls are built up to the underside of the slab.
- Make sure the slab and walls are connected or isolated as the drawings require.
- Check that reinforcement coming out of columns is detailed as per the drawings.
Simple things that really need to be done before a suspended slab is poured.
3. What Concrete Strength Has the Builder Ordered?
The drawings will be fairly explicit about the concrete strength the design engineer needs.
Concrete strength matters because it affects bending strength, shear strength, durability and propping times.
My number one way of making sure the right concrete gets poured is to ask the builder, “What grade of concrete are you ordering?”

If the builder can’t answer off the top of their head, I start to worry.
Go to the drawings, point out the concrete grade to the builder, and make sure they understand.
Concrete grade affects so much: surface durability, porosity, beam and slab strength, shear strength, serviceability and creep. Getting it wrong has consequences. The Opal Tower investigation is a sobering example of what can go wrong when the concrete that ends up in the structure isn’t what the design relied on.
It is so important that I’m surprised I didn’t put this item first.
4. Which Reinforcement Layers Went In First and Last?
The closer the steel is to the tension face, the more effective it is. When the design engineer specifies the order of the reinforcement layers, it is your job on site to make sure the builder has placed them in that order.
Swapping layers changes the effective depth of the steel, and with it the slab’s capacity. This is item four because, if the layers are wrong, extra steel can usually be added before the pour to fix it.

Check the drawings. Know which layers were meant to go in first and last. Then make sure the builder got it right.
5. Reinforcement Cover
Number five is making sure the correct concrete cover to the reinforcement is achieved.
It’s last on the list because it can usually be fixed on site. But it is still super-critical.
- Too close to the surface, and the steel can corrode and fail the slab prematurely.
- Too far from the tension face, and the steel is less effective. The slab may crack and deflect more than designed before the steel takes up the load.
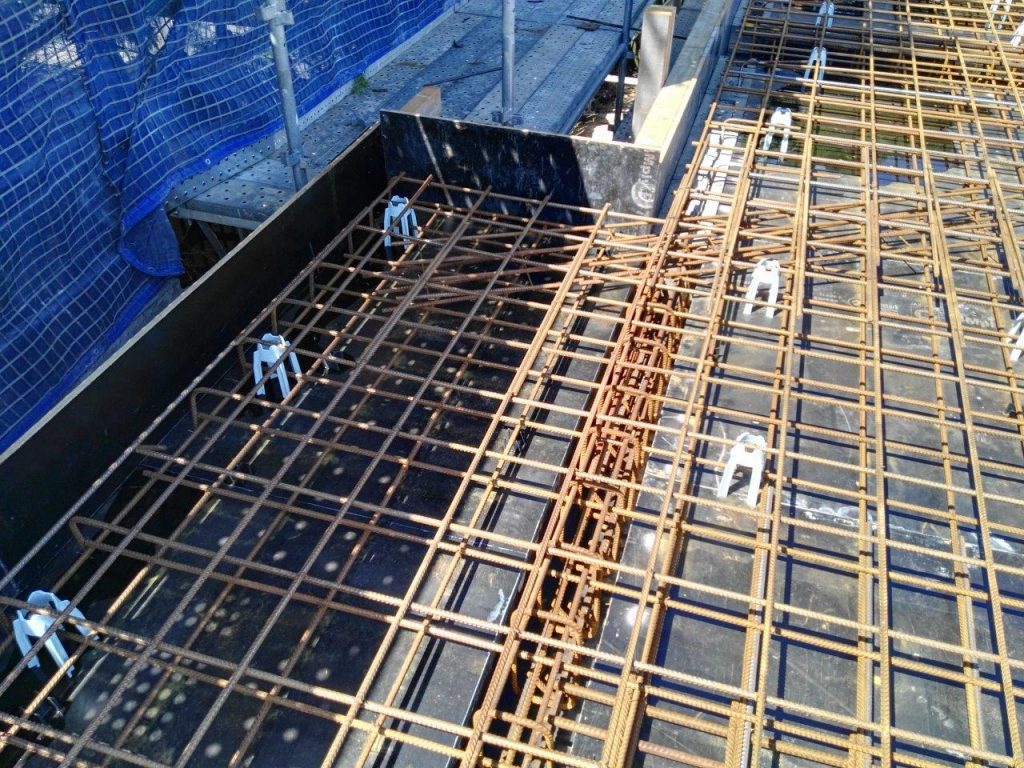
Don’t be afraid to pull out the tape measure and check top and bottom cover. Ask where the top of the slab will be if you don’t know. Get down low and look for mesh sticking up above the finished slab level.
Don’t forget cover to the edge forms, the soffit formwork and in the drop beams too. Reinforcement hanging out of a slab is a bad look, and you are the one responsible for catching it.
Get it right.
Know Your Limits
These five things are the critical aspects of checking a suspended slab. If they are beyond you, don’t be afraid to put your hand up and say so.
It is far better to get an experienced structural engineer to check a suspended slab before it is poured than to be out of your depth and pass a slab that isn’t ready.
When It Goes Wrong: Problems in Existing Suspended Slabs
When these checks are missed, the problems usually show up later. In existing suspended slabs, balconies and upper floors, we see:
- excessive sagging or deflection, sometimes with cracked walls or sticking doors below;
- cracking on the top surface over supports, or on the underside mid-span;
- rust staining and spalling where reinforcement has too little cover; and
- slabs affected by props being removed too early, or by changes to the walls supporting them.
Investigating an existing slab means working out how it was actually built, which often differs from the drawings, and whether it is adequate for its loads. Sometimes that involves cover meter scans or other non-destructive testing.
Concerned About an Existing Suspended Slab?
Cornell Engineers investigates defects, cracking, deflection and deterioration in existing concrete structures, and provides practical repair advice. Where there is a dispute, we also prepare independent expert reports. See our forensic structural engineering page for more, and read why concrete cracks.
Send us the property address, photographs, a short description of the problem, and any structural drawings or reports you have. We will review the information and let you know whether the matter is a good fit for Cornell Engineers before preparing a fee proposal.
5 replies on “5 Things to Look For When Inspecting a Suspended Concrete Slab”
Helpful list, thank you for putting this out here for everyone. As a builder we have been using pre-pour checklists for years. Times change and so do engineers emphasis, understanding that this is a relatively old post now. We always supply the engineer with a Concrete Design Mix. Obviously this reassures everyone the concrete that is coming is as specified.
Increasingly we have had a need to pay closer attention to the weather. Builders awareness of how atmospheric conditions have an effect on the pour is typically very basic. Australia is a tough place to pour concrete. Hot, dry and windy in many places.
It’s my observation that the tolerances allowed by engineers has tightened in the last 10yrs. I can’t help thinking that may have a lot to do with clients sharpening their pencils and reducing structural costs. The net result is that without wide tolerances the design is far more critical to follow accurately. Builders and Engineers can not afford not to check and rectify these critical elements. Thanks again.
Hi Ben
Thank you very much for your detailed comment. You are right. Australia is a tough place to pour concrete. It’s a tough place to be a builder. As I sit here, Brisbane is once again flooding with “unexpected” rain. So thanks again for stopping by and taking the time to check what we, as engineers, are looking for when we check a concrete slab.
Matt Cornell
Fantastic list of things to check pre slab pour but I was in the physical termite barrier game for a couple of years after the old chemicals were banned in 1995, as you would know the slab is a critical part of such barriers but that went out the door when the first concrete truck arrived and the Concretor would say to the truck operator, “Wet her up mate” The first batch might have say 50 litres of water added, the next truckload perhaps 100, all to make the concrete easy to work, the end result was that you ended up with a slab with varying areas of strength. To aggravate the situation there was rarely ever any curing of the slab and quite often the chippies were on site the next morning blowing the sides out of slabs as they anchored the framework into concrete that was not even 24 hours old. I tried very hard to get people in the building game to understand how vital it was that the slab was done to Aust Standards but to no avail, it was all about building as quickly and cheaply as possible. Council inspectors and Private Certifiers did not care either, all they were interested in was the Certificate of Compliance, mine were signed off to show that the barrier mesh complied with the standard but was worded to state that I would not accept responsibility for access by termites to the building through defects caused other trades. My time in the building game was probably the most stressful of my life, I was more than happy to go back to locking up pedophiles, a walk in the park compared to dealing with gung ho cretins whose only concern was making money off unknowing people who handed over their life savings in exchange for their ‘Dream Home’
I would also add that the soil below the beams have adequate bearing capacity.
Hi Jason. Thank you. This is about inspecting a suspended slab so the foundation inspection would have already been done. But bearing capacity below beams is a very good pointer for anyone inspecting footings prior to pouring.
Happy New Year.
Matt Cornell