Categories
Besser Blocks

Besser Block Pool

Cornell Engineers / Project Archive

Besser Block Swimming Pool – Kedron, Brisbane

A look inside the construction of a reinforced concrete masonry swimming pool, including the structural engineering and construction-stage inspections undertaken by Cornell Engineers.

This project involved a Besser block swimming pool forming part of a residential outdoor recreation area in Kedron, Brisbane.

Cornell Engineers prepared the structural engineering design and undertook construction-stage inspections during 2021.

The photographs below document the pool during construction, before completion of the reinforced concrete masonry and associated concrete works.

LocationKedron, Brisbane
Project period2021
StructureReinforced concrete masonry pool

Construction photographs

Inside a Besser Block Swimming Pool

These eight photographs show the pool during construction, providing a useful visual record of the concrete masonry arrangement and structural work before completion.

Project background

Structural Engineering and Construction

The builder, Jake from JMC Carpentry and Construction, approached Cornell Engineers with architectural plans prepared by JMH Design for a swimming pool, gymnasium and pergola area.

Rachel Tsang undertook the structural engineering design for the pool. The design was commissioned in October 2021, with the structural drawings issued in November 2021.

Following building approval, construction commenced and Cornell Engineers attended the first construction-stage inspection of the pool base and walls in December 2021.

Project Team

Builder: JMC Carpentry and Construction – Jake

Building designer: JMH Design

Structural engineering: Rachel Tsang, Cornell Engineers

Construction-stage inspections: Rachel Tsang, Cornell Engineers

Engineering principles

How Does a Besser Block Swimming Pool Work?

Besser blocks are concrete masonry units. When appropriately reinforced and filled with concrete grout, they can form part of a structural wall system capable of resisting the loads for which it has been designed.

Swimming pool walls must be considered for the forces arising from retained water and surrounding ground conditions. Depending on the pool arrangement and site conditions, groundwater, soil pressures and other actions may also be relevant.

The engineering design must consider the relationship between the walls, reinforcement, foundations and other structural components.

For this project, the structural design drew on concrete masonry engineering principles and relevant industry guidance.

For more information about concrete masonry, see our article What Is a Besser Block?

Existing structures

Investigating Problems With Concrete Masonry Structures

Our experience with the design and construction of reinforced masonry structures is useful when investigating problems in existing buildings, retaining walls and other concrete masonry structures.

Cracking, movement, water entry, deterioration and unexpected structural behaviour may require investigation to establish the cause and determine whether repairs are necessary.

Understanding the original design, reinforcement arrangement, construction details and site conditions is an important part of that process.

Cornell Engineers

Independent Structural Investigations

Cornell Engineers specialises in difficult structural problems involving existing buildings and structures. Our work includes damage investigations, forensic engineering, assessment of construction defects and advice on practical rectification.

Our role is to establish what has happened, explain its engineering significance and provide clear recommendations for what should happen next.

Have a complex structural problem that needs investigating?

Tell Us About Your Project ↗
Categories
Besser Blocks Tips & Tricks

Sample Structural Engineering Drawings

Cornell Engineers / Technical Resources

Sample Structural Engineering Drawings

A closer look at the engineering documentation behind a building — from foundations and framing to bracing, connections and construction details.

Understanding how a structure was intended to work is often the starting point for understanding why it has failed.

Structural engineering drawings do more than specify the sizes of beams, footings and other structural elements. They communicate how a building is intended to work, how forces are transferred through the structure and how the various components must be connected.

These historical sample drawings were prepared by Cornell Engineers for a single-storey house with a concrete slab-on-ground, reinforced concrete masonry walls and timber roof trusses.

Although our practice now concentrates on complex structural investigations, building damage, forensic engineering and repairs, our background in design and construction is central to that work.

Technical drawing set

Explore the Complete Drawings

Eight sheets covering project-specific notes, safe design, footings, framing, bracing and structural connections.

View Sample Drawings (PDF) ↗

Historical educational example only. Not approved for reuse as a current construction design.

Drawing set overview

What’s Inside the Drawing Set?

Select a sheet to explore its purpose and the engineering principles it illustrates.

SHEET 01

Project-Specific Notes

Structural notes establish the design assumptions, material specifications and construction requirements that apply to the project.

The sample notes cover wind loading, foundation conditions, concrete strength, reinforcement, concrete masonry, structural timber and construction requirements.

Example structural engineering project-specific notes
Example of project-specific structural engineering notes.

Why this matters: During a structural investigation, the original notes help establish what the designer required and whether the completed construction reflects those requirements.

SHEETS 02–03

Safe Design Notes

These sheets document safety considerations identified during preparation of the structural design.

They form part of the overall documentation and should be considered alongside the drawings, specifications and construction methodology.

SHEET 04

Footing and Slab Plan

The footing and slab plan shows the arrangement of the foundation system and how the building is supported.

  • Perimeter edge beams and internal strip footings.
  • Slab thickenings beneath nominated bracing walls.
  • Footing dimensions and reinforcement schedules.
  • Slab thickness and reinforcement requirements.
  • Reinforcement at corners and changes in geometry.
  • Site-specific requirements relating to drainage and ground conditions.

Why this matters: Footing design, soil conditions, drainage and actual construction are often important when investigating building cracking and movement.

SHEET 05

Footing and Slab Details

Plans identify where structural elements are located. Details explain how they must be constructed.

These drawings illustrate edge beams, strip footings, slab thickenings, post supports, wet-area set-downs and reinforcement arrangements at corners and junctions.

Clear details are particularly important where different elements meet and where construction errors could affect structural performance.

SHEET 06

Bracing and Structural Framing Plan

The bracing plan identifies elements that resist lateral forces, including wind loads, together with associated framing information such as roof beams, lintels and member schedules.

Bracing elements must be considered as part of a continuous structural system, including their connections and the elements supporting them.

Why this matters: A failure or deficiency in one part of the load path can affect the performance of the wider structure, even where individual members have adequate capacity.

SHEET 07

Roof Framing Details

Roof framing details show how beams, rafters, trusses and supporting elements are intended to connect.

Connection design is fundamental to structural performance. Adequate member sizes alone do not establish an adequate structure unless the forces can be transferred through the connections.

These principles are particularly relevant to investigations involving roof failures, inadequate tie-down, altered framing and discrepancies between drawings and construction.

SHEET 08

Bracing Details

Bracing details show how lateral forces are transferred from the roof and upper structure through the walls and floors to the foundations.

The connection arrangement and capacity are as important as the bracing element itself.

Engineering principle: A structure must provide a continuous and adequate load path. A strong component cannot compensate for an inadequate connection elsewhere in that path.

Engineering investigations

What Drawings Can Tell Us About a Building Problem

Structural drawings are often among the first documents reviewed when investigating damage, movement, defects or failures in an existing building.

They help establish the intended structural arrangement, design assumptions, materials, load paths and connection requirements.

Comparing the drawings with the existing building may identify undocumented alterations, missing connections, different member sizes or other discrepancies requiring assessment.

Drawings are evidence of the intended design, not proof of what was actually constructed. Site inspection, measurements and further investigation may be needed before conclusions can be reached.

Additional technical resource

Example Brick Veneer Footing Details

We have retained an example set of brick veneer footing details as a historical technical reference for engineers, designers and others interested in structural documentation.

View Example Footing Details (PDF) ↗

These examples must not be adopted for construction without appropriate project-specific engineering assessment and design.

Cornell Engineers

Complex Structural Investigations and Engineering Advice

Cornell Engineers has provided structural engineering services since 2003. Our experience in structural design and construction now supports a practice focused on complex building problems, damage investigations, forensic engineering and practical repair strategies.

We investigate cracking, movement, footing problems, roof and framing failures, construction defects, water-related building damage and matters requiring independent engineering judgement.

Our reports aim to explain what has happened, why it has happened, its engineering significance and what should be done next.

Have a difficult structural or building problem?

Tell Us About Your Project ↗
Categories
Besser Blocks Home Renovation Project Updates

House Raise Project in Albion

Our house raise project in Albion went together so well, we really have to show it off.

Our client wanted to raise her home in Albion to get more space underneath. Her Albion home is just 4.5km from Brisbane city, so a house raise project was the perfect investment.

Categories
Besser Blocks Home Renovation Project Updates

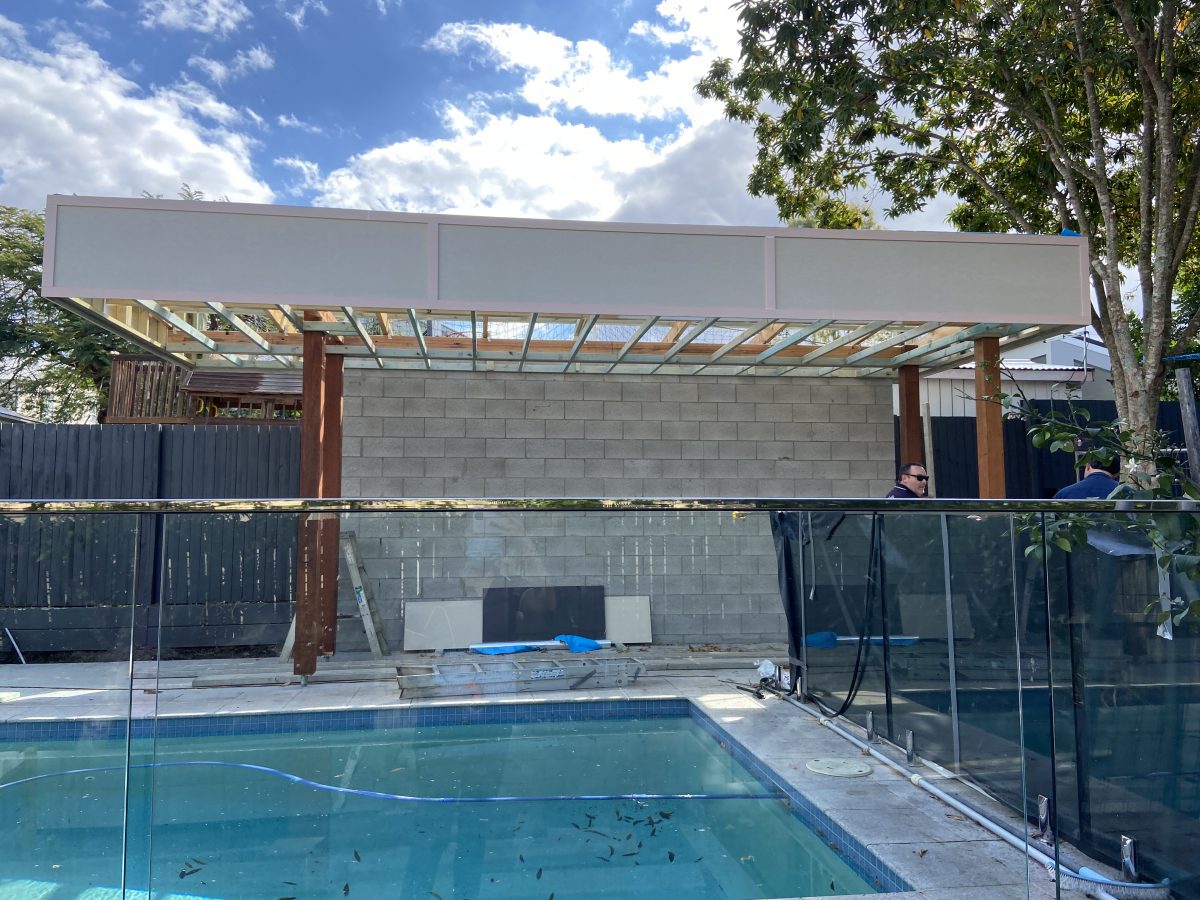
Pool Pergola at Morningside

We just signed the Form 16 inspection certificate for our pool pergola project at Morningside. Check out our video tour, project team and construction photos.

Categories
Besser Blocks Schools

St Lawrence School Remembrance Memorial Wows Students and Staff

Cornell Engineers is super-proud to have been the engineers for St Lawrence State School’s Remembrance Day Memorial Wall.

Remembrance Day has a special significance in 2018. Sunday, 11 November 2018 marks the 100th anniversary of the Armistice which ended the First World War (1914–18).