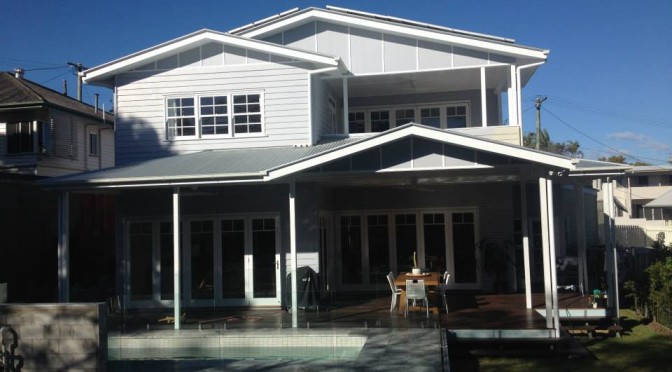
House Raise and Build In Under – Photo Gallery Thanks to Craig Bullen for asking Cornell Engineers to help with this house raise and build in under.
 Cornell Engineers
House Raise and Build In Under – Photo Gallery Thanks to Craig Bullen for asking Cornell Engineers to help with this house raise and build in under.
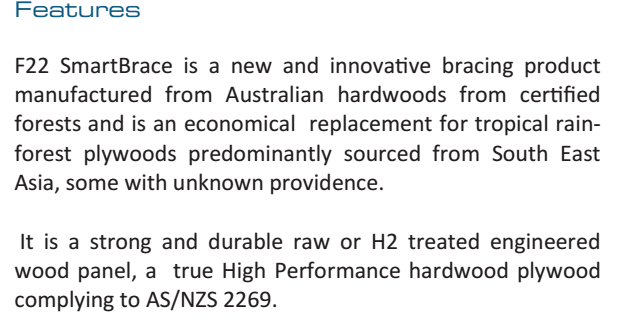
The new F22 SmartBrace plywood bracing manual by Tilling makes it easier for structural engineers and building designers to design plywood bracing walls using Australian plywood. That’s good right? SmartBrace Design Guide 2014 When the alternative is importing hardwood ply from overseas, then an Australian product manufactured to Australian standards has to be better. Plywood bracing […]
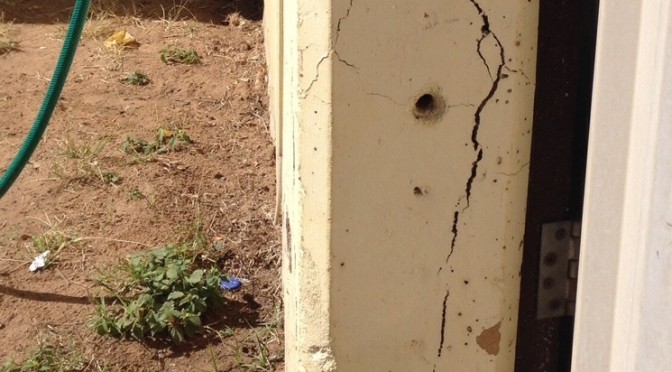
A building inspector recently told a young couple that were buying a house, “The piers are cracked. You need a structural engineer.” What does that mean? Why do piers crack? What can a structural engineer do? Building Inspector Report When a building inspector reports that piers are cracked, they could be the concrete stumps under an […]
A cut-off trench is my favourite last-chance weapon against slab heave. Also known as a cut-off wall or moisture barrier, it is a deep, sealed barrier built in the ground around an existing house to stop moisture changes outside the house reaching the clay underneath it. It is powerful, but it is a weapon of […]

A soil test on your property is used to help structural engineers get some information about the soil on your block. The information in a soil test is used by a structural engineer to design the footings or foundations for your new house or house extension. Structural engineers need to know if there are any […]
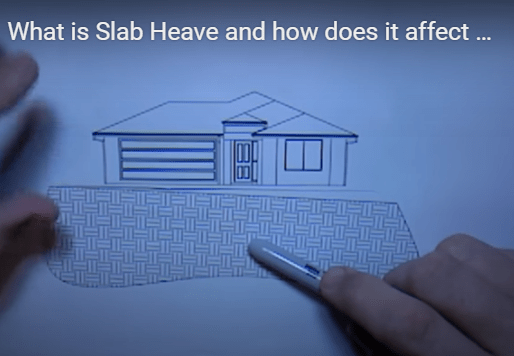
What is slab heave and how does it affect houses? Hi. I’m structural engineer Matt Cornell and this is my explainer video on slab heave.
Cornell Engineers can help with the structural engineering of your new concrete masonry fence. Concrete masonry fences are suitable for sloping blocks as they can be integrated with your retaining walls. They’re strong and look great. We use the design guidelines published by the Cement and Masonry Association, including these manuals: Blockwork Calculator What time […]
A video Tutorial This video was made in relation to a question we received about stopping water running under a house – but the concepts for excavating and building under an existing house are similar. Note that to increase your space under a house, you can remove posts but steel or timber beams are needed […]
Slab Heave in Melbourne A recent article by Simon Yohanson in The Age, Melbourne has highlighted the ongoing problem faced by homeowners as slab heave hits Melbourne. “Thousands of suburban homeowners facing financial ruin.
Check out this video post about the rules for building over and adjacent to sewers (BOS). Please subscribe to our channel to make it easier to stay up to date with our latest videos on building well and maintaining your home. If you like one of our videos, please hit the like button or leave […]
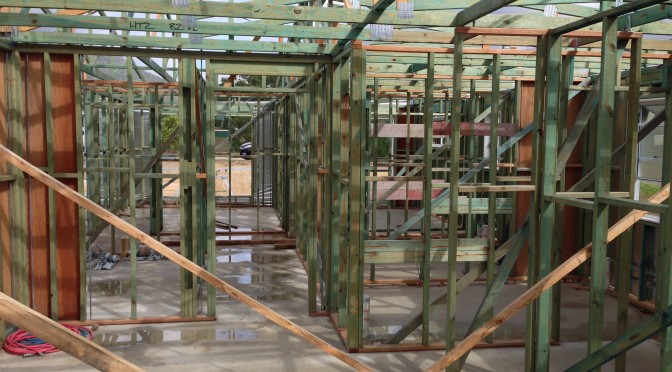
Now that our Samford Valley, Brisbane project is finished, here’s some photos of the construction process. Building design by NEO Building Design, Brisbane. Builder: James Maguire Construction Structural engineer: Cornell Engineers – Structural engineers Brisbane.
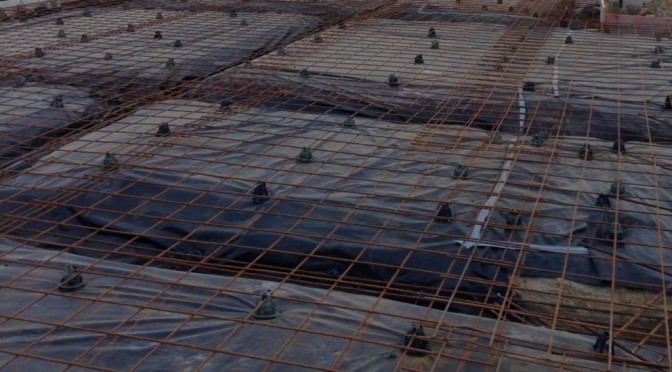
A raft slab is a reinforced concrete slab-on-ground that is stiffened by a grid of concrete beams cast underneath it, running in both directions. The beams around the perimeter are called edge beams, and those across the interior are internal or stiffening beams. Together, the slab and beams act as a single “raft” that spreads […]
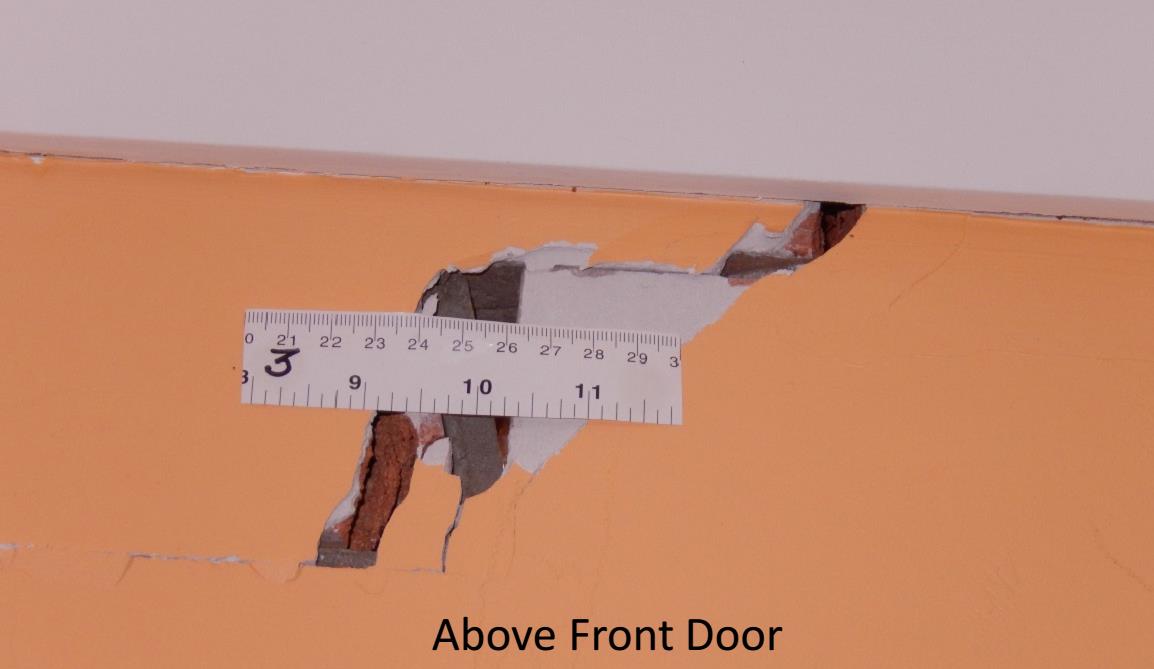
What is Slab Heave? Slab heave occurs in a house concrete slab when the ground moves more than your slab can stand. Waffle slabs and raft slabs are both intended to moderate this ground movement to acceptable limits. The slab doesn’t normally crack, but if the movement in the slab is more than the brickwork […]
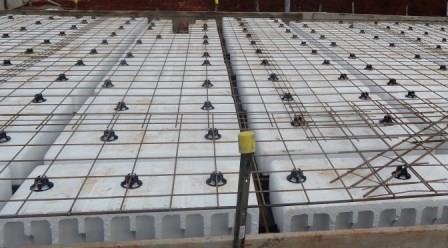
Let’s face it. If you even know what a waffle slab is, you’re either building one or having one built. What are waffle slabs? Are they a great idea? What can you do as a homeowner to make sure your waffle slab performs as it should? I’ll answer those questions and finish with why, in […]
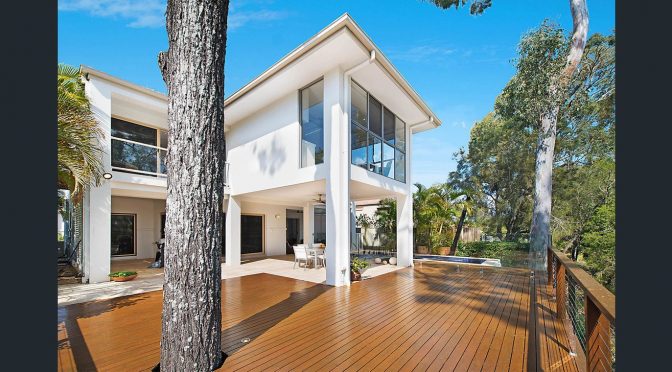
Cornell Engineers proudly provided the structural engineering and design certification for this fabulous house extension and renovation project overlooking the magnificent Brisbane river in Westlake. We collaborated with builder CBA Building and architect Steve Drake Architect to bring this project to fruition. The house renovation and extension is constructed on a steeply sloping site and adjacent to […]