
A cut-off trench is my favourite last-chance weapon against slab heave. Also known as a cut-off wall or moisture barrier, it is a deep, sealed barrier built in the ground around an existing house to stop moisture changes outside the house reaching the clay underneath it.
It is powerful, but it is a weapon of last resort. Here is what it is, how it works, and why it is the opposite of a drainage trench.
What Is a Cut-Off Trench?
A cut-off trench is a deep trench dug around the outside of an existing house and filled with impermeable material. It isolates the soil under the house from the wetting and drying of the soil outside.
Slab heave happens because the moisture in reactive clay under a house becomes uneven. The edges wet and dry with the weather while the middle doesn’t. A cut-off trench stops the edges responding to the outside world, so the moisture under the house can even out.
Try Everything Else First
All the other ways of fixing slab heave must be tried and exhausted first. That means repairing leaks, fixing surface drainage, managing gardens and trees, and giving the ground time to settle down. See how to fix slab heave first!
This is the last chance because a cut-off trench is expensive and disruptive. It involves digging deep trenches right beside the house, so it must be designed by an engineer and installed by a careful, experienced contractor. Excavating beside footings carries a real risk of undermining them if it is done badly.
What It Looks Like
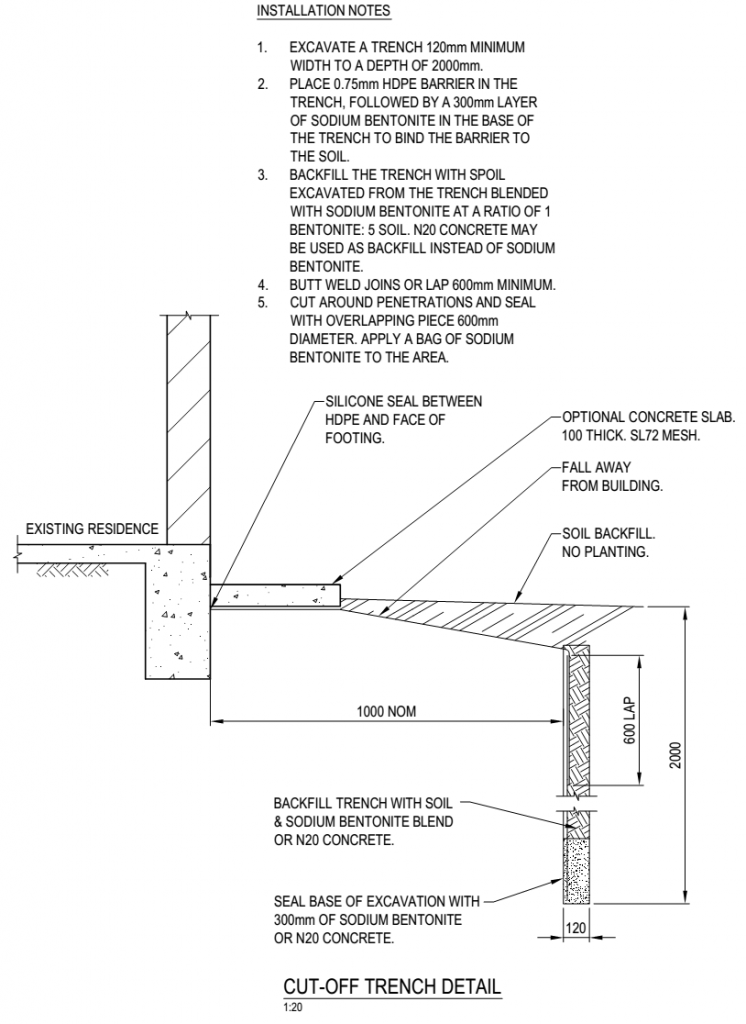
How a Cut-Off Trench Is Built
The details vary from site to site, but a typical cut-off trench has these features:
- A deep trench right around the house, typically about 1.5 m out from the wall, as set by the design.
- Dug to the depth of seasonal moisture change (Hs): the depth of soil that contributes to ground surface movement. Your soil tester or geotechnical engineer can advise this depth for your site.
- Lined with a vertical plastic barrier, or fully concrete filled. I like using root barrier membrane. It is thicker and a little harder to place than ordinary black plastic, but tougher and more resistant to tears. The membrane runs from the bottom of the trench to the top, then across to the house.
- Sealed to the house: at the house, the membrane is parged (sealed with a mortar or sealant coat) to the edge of the slab or footing.
- Taped laps and sealed penetrations: vertical laps are taped, and pipe penetrations are covered with an extra square of membrane and taped.
- Sealed at the base with bentonite clay.
- Backfilled with concrete or a soil-cement mix.
- Capped with a concrete path around the house, protecting the membrane where it runs across to the house and shedding surface water away. The path joint at the house should be properly formed and sealed.
Some product links on this page are Amazon affiliate links. If you buy through them, Cornell Engineers may earn a small commission at no extra cost to you.
Isolation Achieved
That’s it. The ground under the house is now isolated from external moisture sources.
Moisture trapped under the house slowly evens out across the width of the house, until the moisture content is consistent again, much like it was before the house was built.
In time the house stops moving, and you can go ahead and fix the damage. That stabilisation can take a while, so monitoring before the final repairs is worthwhile.
A Cut-Off Trench Is Not a Drainage Trench
Installing a drainage trench around your house, as some “experts” recommend, is one of the worst things you can do to treat slab heave on a flat site.
A porous drainage trench lets water flow in, sit in the trench, and soak into the ground right around your house. A drainage trench is exactly what I would build if I were trying to cause slab heave!
On a sloping site, it can be different. If groundwater is moving through the soil towards the house from uphill, and the bottom of the trench can be designed to fall and discharge water away from the building, a drainage trench on the uphill side may have merit. Our article on how agricultural drains wreck houses explains how to get that right, and how it goes wrong.
Cut-Off Trench vs Cut-Off Drain
The names are confusingly similar, but the two do opposite jobs:
- A cut-off trench (cut-off wall) is an impermeable barrier. It blocks moisture movement, to stabilise soil moisture under a house.
- A cut-off drain (interceptor drain) is a permeable drain, often on the uphill side of a building or across a slope. It collects water and carries it away. On the surface, the equivalent is a spoon drain.
Choosing the wrong one for the site can make a moisture problem worse, which is why the cause needs to be understood first.
Is a Cut-Off Trench Right for Your House?
Before anyone digs a trench around your house, the cause of the movement needs to be established. Cornell Engineers investigates slab heave and other building movement, works out whether simpler fixes will do the job, and advises on whether a cut-off trench, a drainage solution or something else is appropriate. See our forensic structural engineering and drainage advice pages.
Send us the property address, photographs of the cracking and of the ground around the house, a short description of what has happened and what has already been tried, and any soil reports or previous engineering reports. We will review the information and let you know whether the matter is a good fit for Cornell Engineers before preparing a fee proposal.
3 replies on “What is a Cut Off Trench”
Matt, I know you can’t give a quote in a place like this but when you say cut off walls are “expensive” what are we talking ball park?
I’ve contacted you before and you were kind enough to offer some advice. I have a small four bedroom house (190 sq m) on a 600 sq m block that is suffering from slab heave and has extensive internal damage.
When you say expensive are we talking $20k, $50k, $100k? More? Just asking to get an idea of what I’d be looking at if I went down this path and if it’s viable for me.
Thank you.
Hi Adam
An underpinning contractor might have a better feel for the cost of cut-off walls than me – we rarely get to see the quotes when they come in. Expect to need 2.5m deep cut-off walls x 200mm wide as a starting point.
Matt Cornell
It’s great to know that we should really avoid digging trenches next to our home because that can allow water to get into our foundation. My wife and I want to do some relandscaping and add a barn to our property this summer. We should hire some professionals to tackle this project to ensure things are done properly.